<-- style PDP --> 20 Pulla Street, Trenton - Att/Row/Twnhouse for sale for $679,000
  • sold

20 Pulla Street

Trenton, Ontario, K8V 5P7 - Murray Ward

$679,000$000000

  • Neighbourhood

    Murray Ward

  • Major Intersection

    Highway 33 (Loyalist Parkway) & Kingfisher Dr

  • Listed Since: 228 day(s)

  • Last update: 165 day(s) ago

Overview

  • Property Type

    Att/Row/Twnhouse, Bungalow

  • Bedrooms

    2 + 2

  • Bathrooms

    3

  • Basement

    Full + Finished

  • Kitchen

    1

  • Total Parking

    2 (1 Attached Garage)

  • Lot Size

    46.59x119.02 (Feet)

  • Taxes

    $4,694.00 (2025)

  • Type

    Freehold

Property Description

Property description for 20 Pulla Street, Trenton

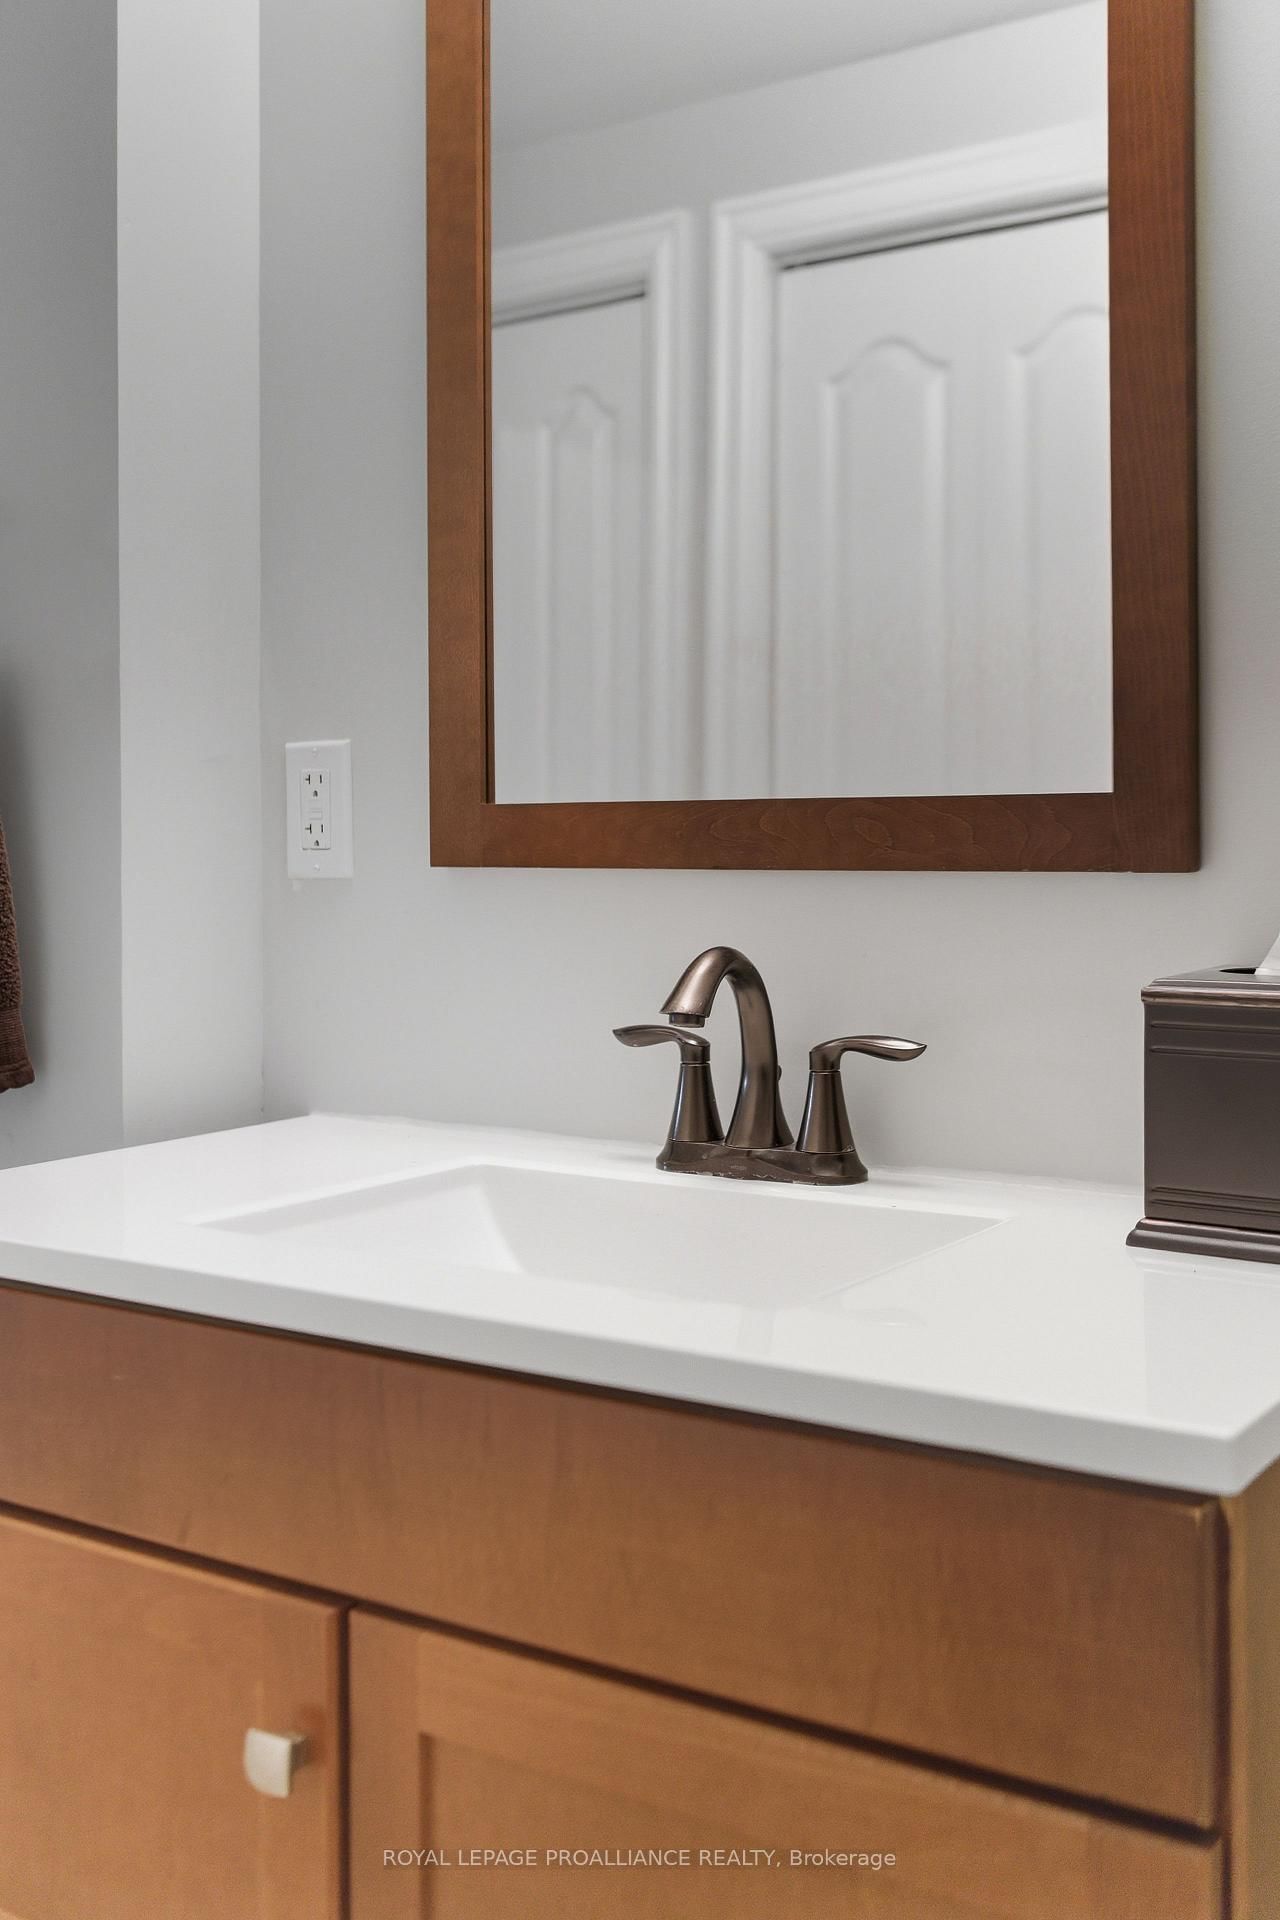
WELCOME TO KINGFISHER COVE! This freehold Executive Townhome development considers all aspects of an active lifestyle and has an incredible and unobstructed water view overlooking the Bay of Quinte. Built by one of the area's most respected builders as a "model townhome" with approximately 3000 square feet of living space, it enjoys many luxury finishes; 9 foot ceilings, transoms, rich hardwood and ceramic flooring, granite counter tops, a smart breakfast bar, cozy gas fireplace, and walkout to a southeast facing spacious deck and garden. The primary bedroom is so spacious and has a wonderful ensuite and walk-through closet, and an additional bedroom and full bath completes the main floor. On the lower level, with R20 insulation and sound proofing, has a spacious family room, 2 additional bedrooms and full bath, make for a quiet escape for guests or extended family. Main floor laundry and fully insulated and drywalled garage provides additional storage. With this end unit backing onto the Millennium Trail, you will enjoy the convenience and access to both walking and biking, and not to mention its close proximity to Prince Edward County and all its wonderful wineries, eateries and beaches. Just minutes to the 401, Trenton, and Belleville, this one is not to be missed.

Listed by ROYAL LEPAGE PROALLIANCE REALTY

  • MLS #

    X12806258

  • Sq. Ft

    1100-1500

  • Sq. Ft. Source

    MLS

  • Lot Irregularities

    Y

  • Year Built

    Available Upon Request

  • Pool

    None

  • Drive

    Private

  • Garage

    Attached, 1 spaces

  • Total Parking

    2

  • Family Room

    Y

  • Den

    Y

  • Exterior

    Brick

  • Fireplace

    Y

  • Roof

    Asphalt Shingle

  • Foundation

    Concrete

  • Elevator

    n/a

  • Water View

    n/a

  • Laundry Level

    Main

  • Heat

    Forced Air

  • A/C

    Central Air

  • Water

    Municipal

  • Water Supply

    n/a

  • Sewers

    Sewers

  • Central Vac

    N

  • Dining

    5.1 x 3.52 ft Main level

  • Kitchen

    6.31 x 4.14 ft Main level

  • Living

    4.35 x 5.42 ft Main level

  • Br

    3.5 x 4.58 ft Main level

  • Primary

    3.35 x 7.0 ft Main level

  • Bathroom

    1.5 x 2.42 ft Main level

    4 Pc Bath

  • Bathroom

    2.22 x 2.51 ft Main level

    5 Pc Ensuite

  • Br

    3.28 x 5.06 ft Bsmt level

  • Br

    5.98 x 5.23 ft Bsmt level

  • Family

    6.68 x 5.3 ft Bsmt level

  • Bathroom

    3.3 x 2.33 ft Bsmt level

    4 Pc Bath

  • Utility

    4.39 x 4.05 ft Bsmt level

  • MLS #

    X12806258

  • Sq. Ft

    1100-1500

  • Sq. Ft. Source

    MLS

  • Lot Irregularities

    Y

  • Year Built

    Available Upon Request

  • Pool

    None

  • Drive

    Private

  • Garage

    Attached, 1 spaces

  • Total Parking

    2

  • Family Room

    Y

  • Den

    Y

  • Exterior

    Brick

  • Fireplace

    Y

  • Roof

    Asphalt Shingle

  • Foundation

    Concrete

  • Elevator

    n/a

  • Water View

    n/a

  • Laundry Level

    Main

  • Heat

    Forced Air

  • A/C

    Central Air

  • Water

    Municipal

  • Water Supply

    n/a

  • Sewers

    Sewers

  • Central Vac

    N

  • Dining

    5.1 x 3.52 ft Main level

  • Kitchen

    6.31 x 4.14 ft Main level

  • Living

    4.35 x 5.42 ft Main level

  • Br

    3.5 x 4.58 ft Main level

  • Primary

    3.35 x 7.0 ft Main level

  • Bathroom

    1.5 x 2.42 ft Main level

    4 Pc Bath

  • Bathroom

    2.22 x 2.51 ft Main level

    5 Pc Ensuite

  • Br

    3.28 x 5.06 ft Bsmt level

  • Br

    5.98 x 5.23 ft Bsmt level

  • Family

    6.68 x 5.3 ft Bsmt level

  • Bathroom

    3.3 x 2.33 ft Bsmt level

    4 Pc Bath

  • Utility

    4.39 x 4.05 ft Bsmt level

Thinking of Selling?

Find Out Your Home’s Value in Today’s Market!

No Email or Signup is required to view your home estimate.

estimate your home value

Contact Manoj Kukreja

Sales Representative,
Century 21 People’s Choice Realty Inc.,
Brokerage
(647) 576 - 2100

Manoj profile avatar

Estimated price

Date
Price
Change
2026-02-20
$681,750
---

Mortgage Calculator

This data is for informational purposes only.

Mortgage Payment per month

Principal Amount

Interest

Total Payable

Amortization

Amortization

Closing Cost Calculator

This data is for informational purposes only.

Closing Cost Total for this property

Total Cash flow for purchasing this property

Down Payment(%)*
Additional information

Provincial Land Transfer Tax

Ontario Land Transfer Tax Rebate

Toronto Land Transfer Tax

Toronto Land Transfer Tax Rebate

PST on CMHC Insurance Premium

Lawyer Fees

$2,825

Government Registration Fee's

$164

Title Insurance

Closing Cost Total

Total Cash flow for purchasing this property

Provincial Land Transfer Tax

Ontario Land Transfer Tax Rebate

Toronto Land Transfer Tax

Toronto Land Transfer Tax Rebate

PST on CMHC Insurance Premium

Lawyer Fees

$2,825

Government Registarion Fee's

$164

Title Insurance

Down Payment(%)*

* A down payment of less than 20% is permitted only for first-time home buyers purchasing their principal residence. The minimum down payment required is 5% for the portion of the purchase price up to $500,000, and 10% for the portion between $500,000 and $1,500,000. For properties priced over $1,500,000, a minimum down payment of 20% is required.

Thinking of Selling?

Find Out Your Home’s Value in Today’s Market!

No Email or Signup is required to view your home estimate.

estimate your home value

Contact Manoj Kukreja

Sales Representative, Century 21 People’s Choice Realty Inc., Brokerage
(647) 576 - 2100

Manoj profile avatar

Recent Sold Listings in Murray Ward, Trenton

Popular Cities